Why come here
An Art Nouveau gem where meals are still cooked
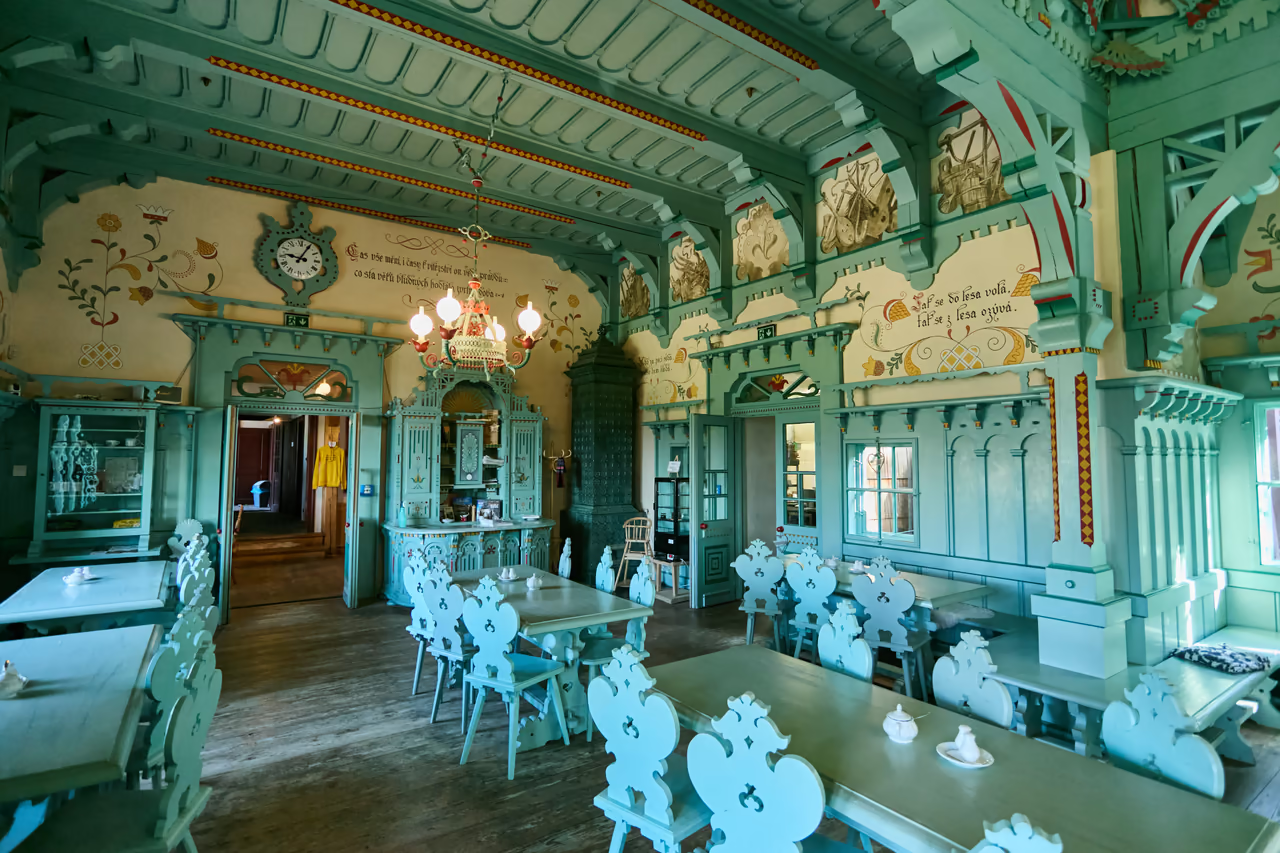
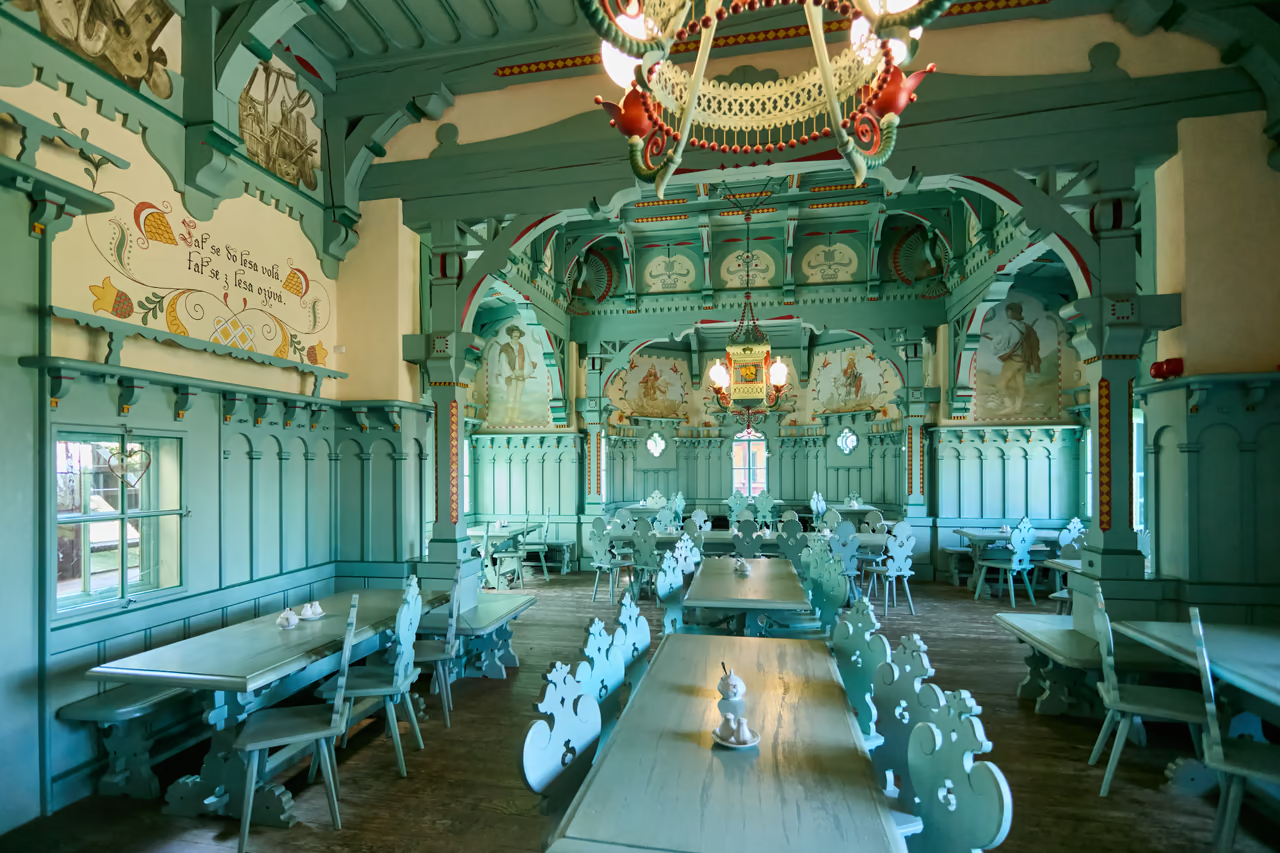
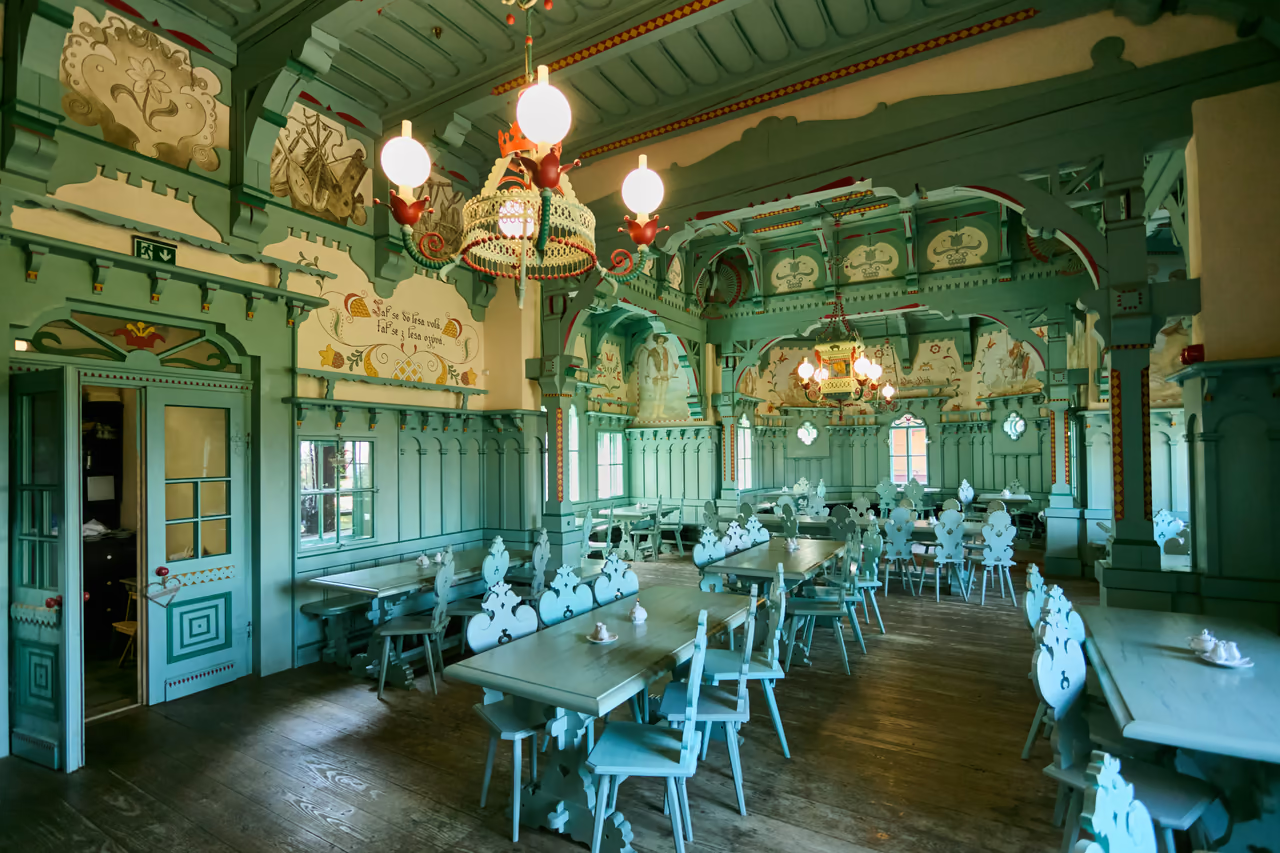
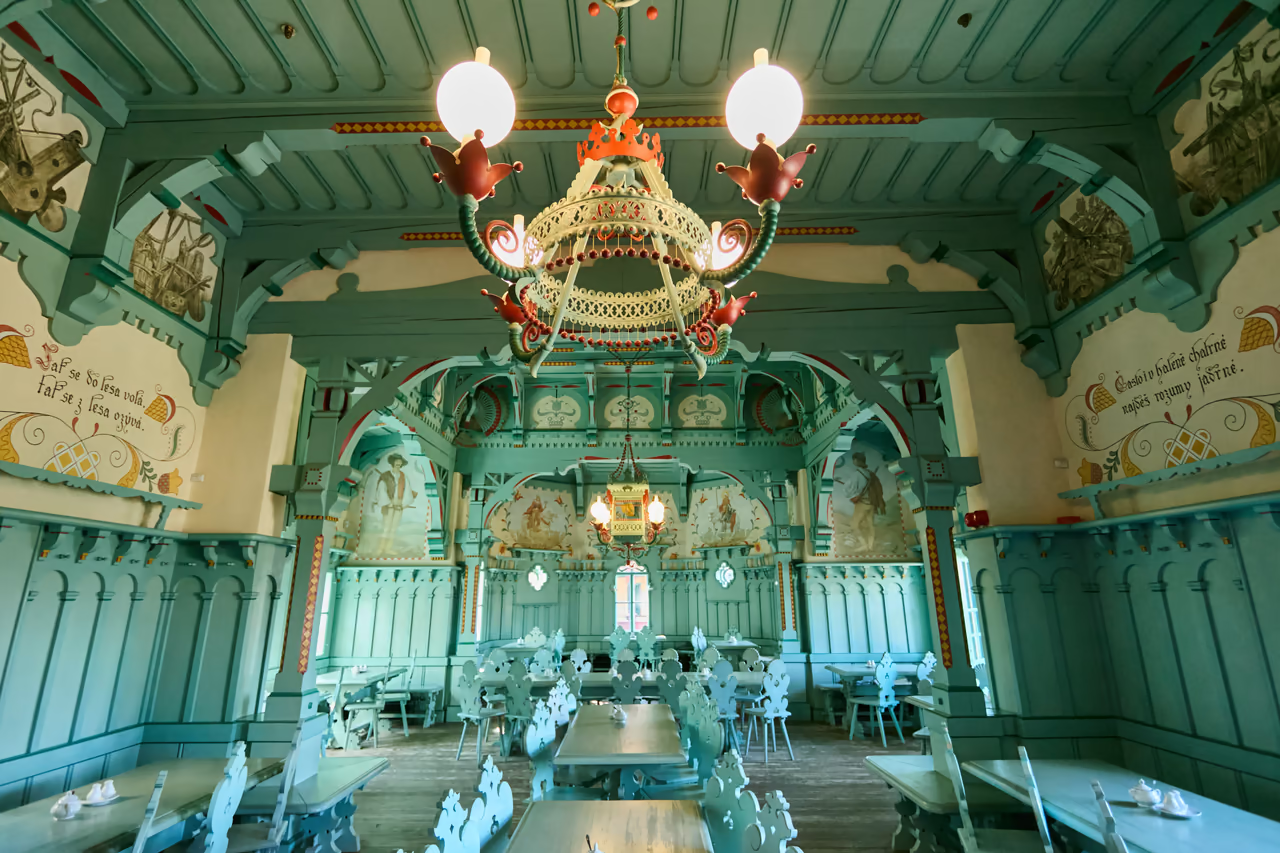
Libušín is a working dining hall. You can see the room with Aleš's scenes and its carved furnishings over a meal.
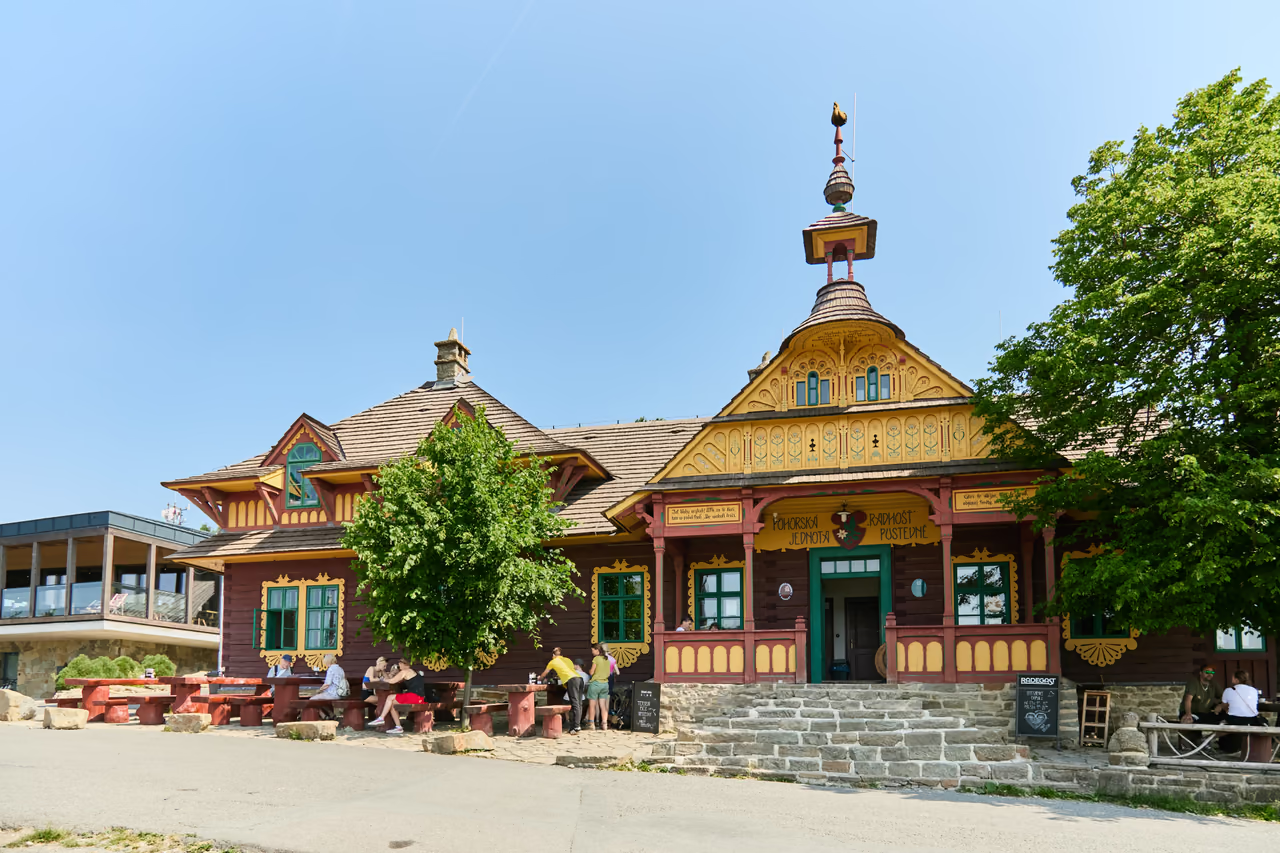
Dining hall • Pustevny • national cultural monument
Fire swallowed the finest dining hall in the Beskids. Carpenters rebuilt it board by board.
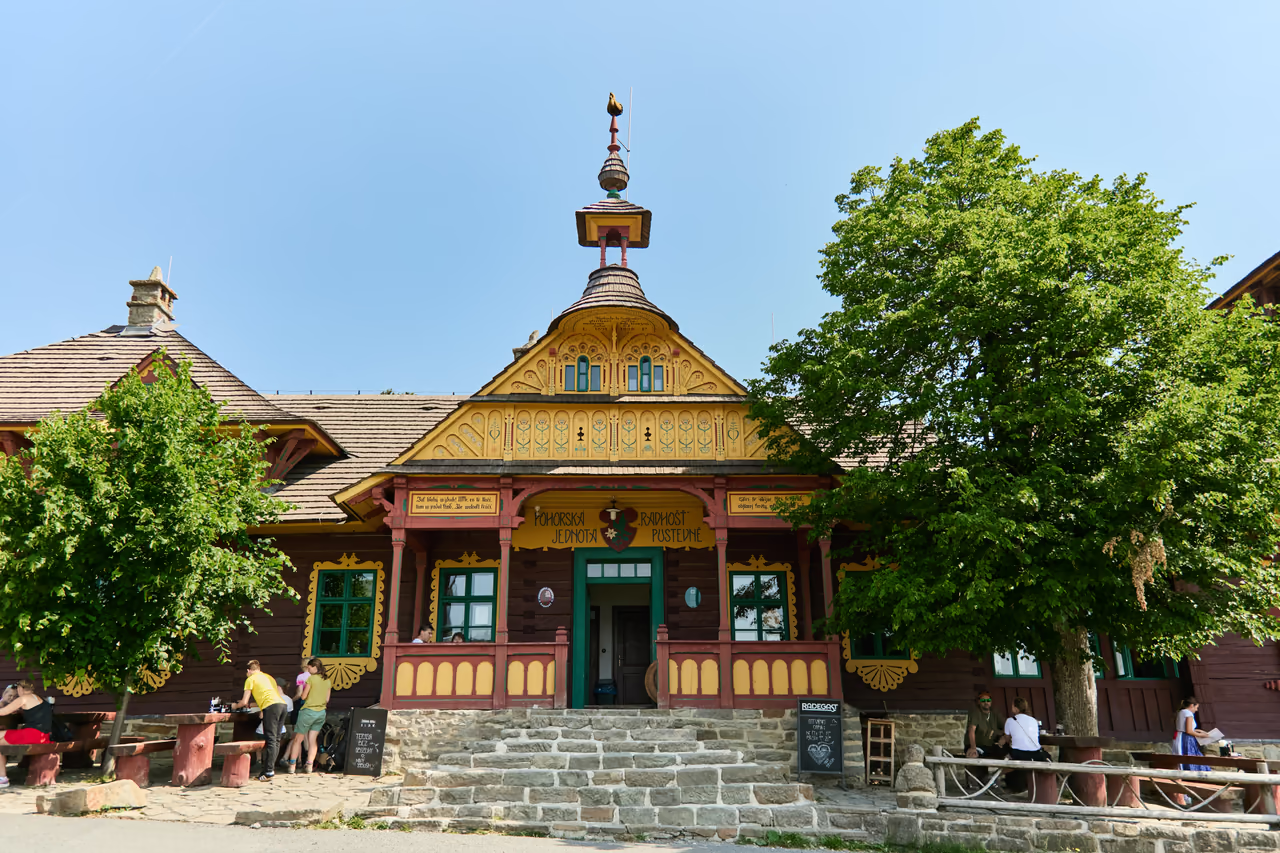
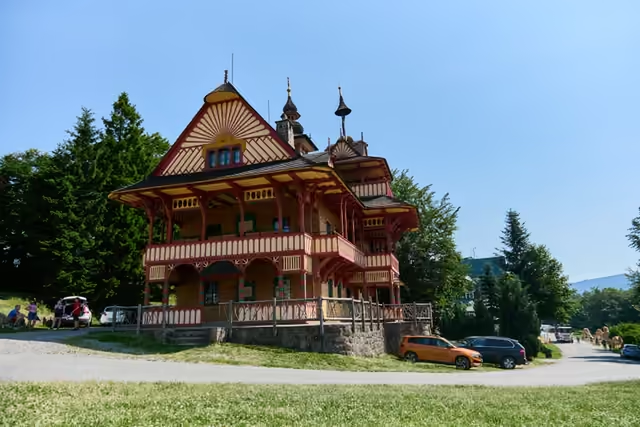
Libušín is a dining hall - and the masterpiece with which the young Dušan Samo Jurkovič entered the history of architecture. He designed it for the Pohorská jednota Radhošť mountain association in the folk Art Nouveau style; the hall was painted by Karel Štapfer to designs by Mikoláš Aleš.
In March 2014, much of Libušín burned down. Restoring it by hand to its 1925 form took 6 years. It reopened on 30 July 2020.
Why come here
Libušín is a working dining hall. You can see the room with Aleš's scenes and its carved furnishings over a meal.
Not to be missed
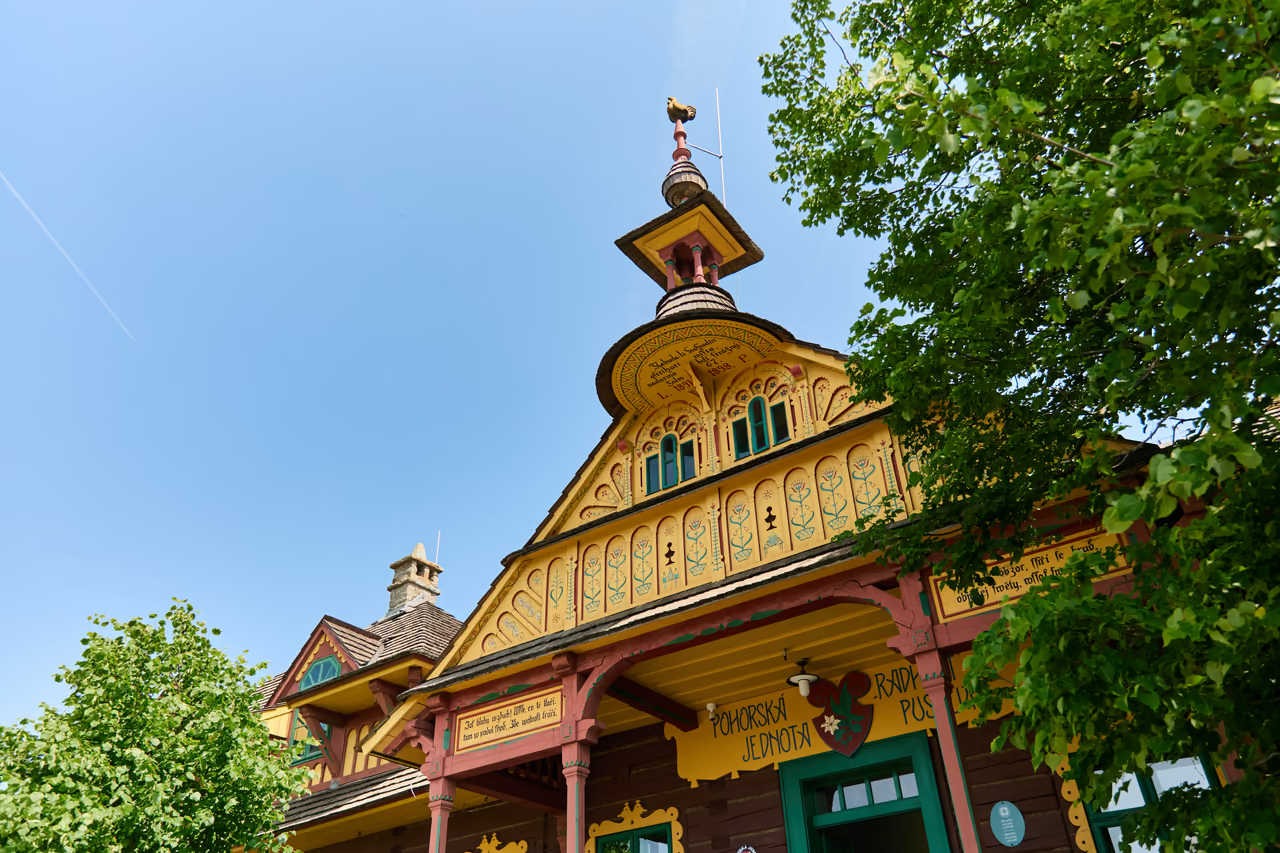
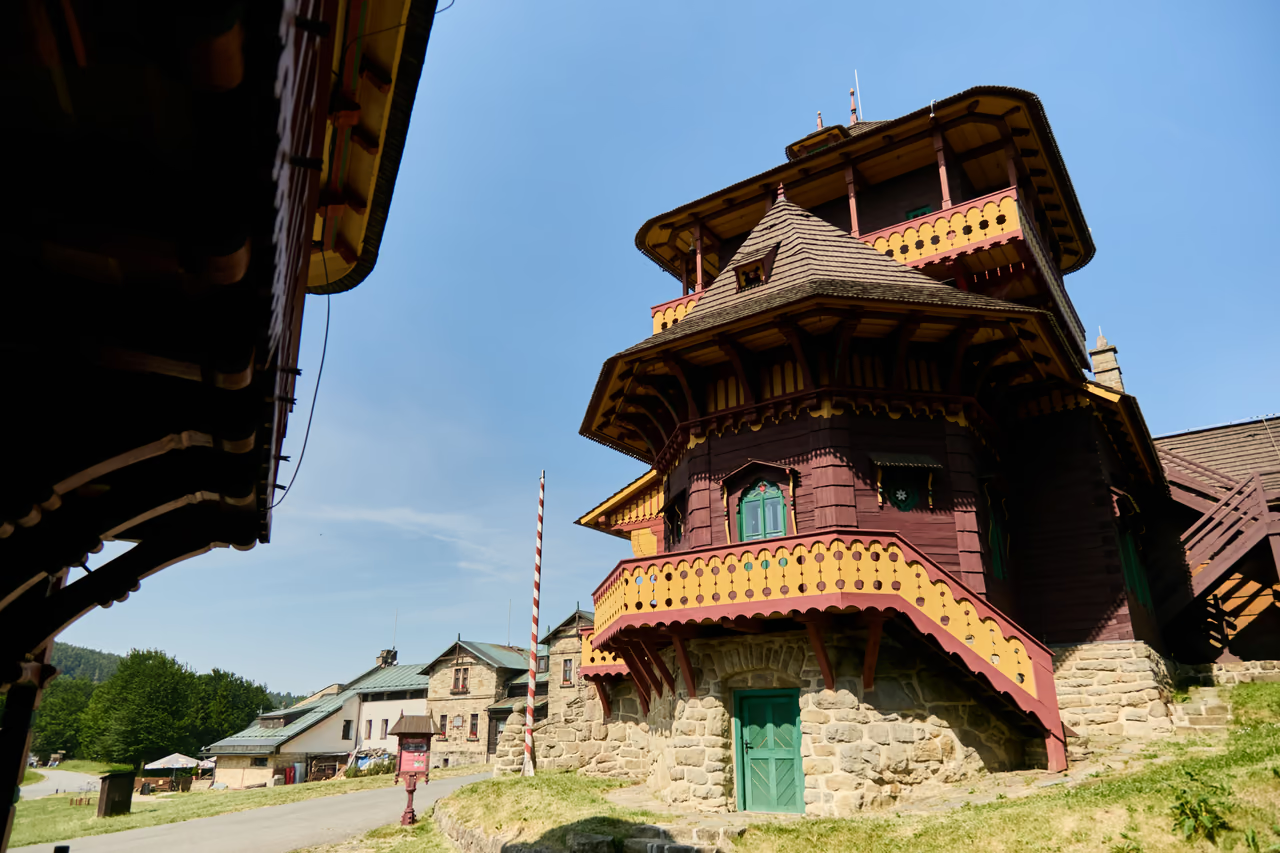
Inside, wall scenes and inscriptions to designs by Mikoláš Aleš; outside, a yellow painted gable bearing the name of Pohorská jednota Radhošť. The second Jurkovič lodge stands next door - Maměnka.
When to go
The saddle fills up at weekends. The interior is a working dining hall – come in the morning or outside the main mealtimes.

The painted decoration
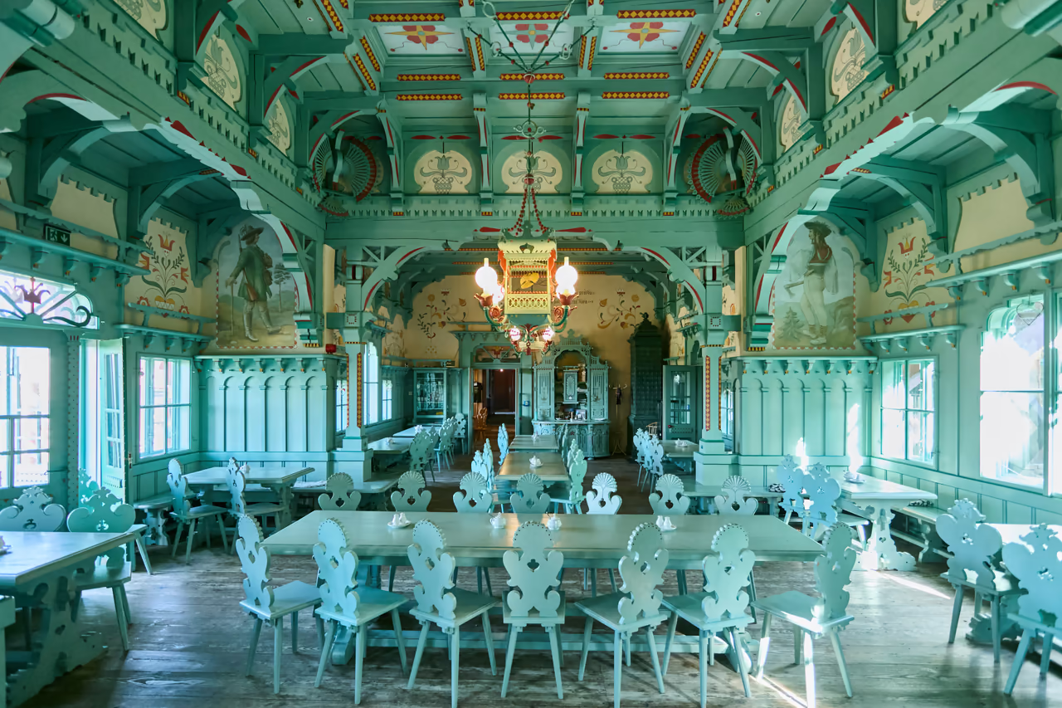
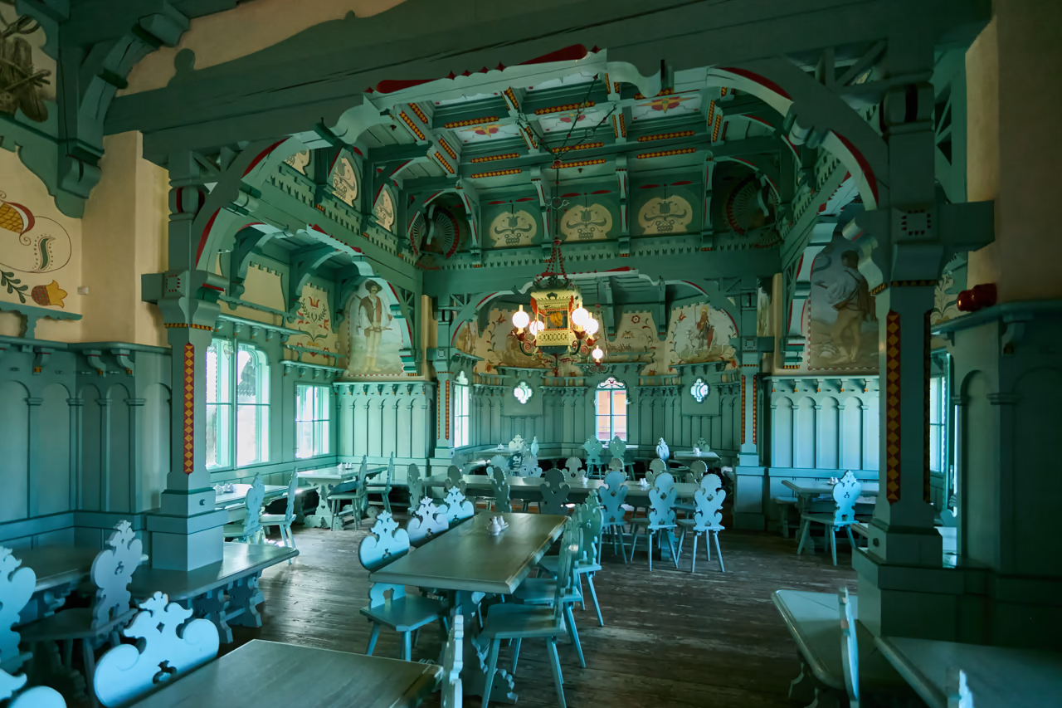
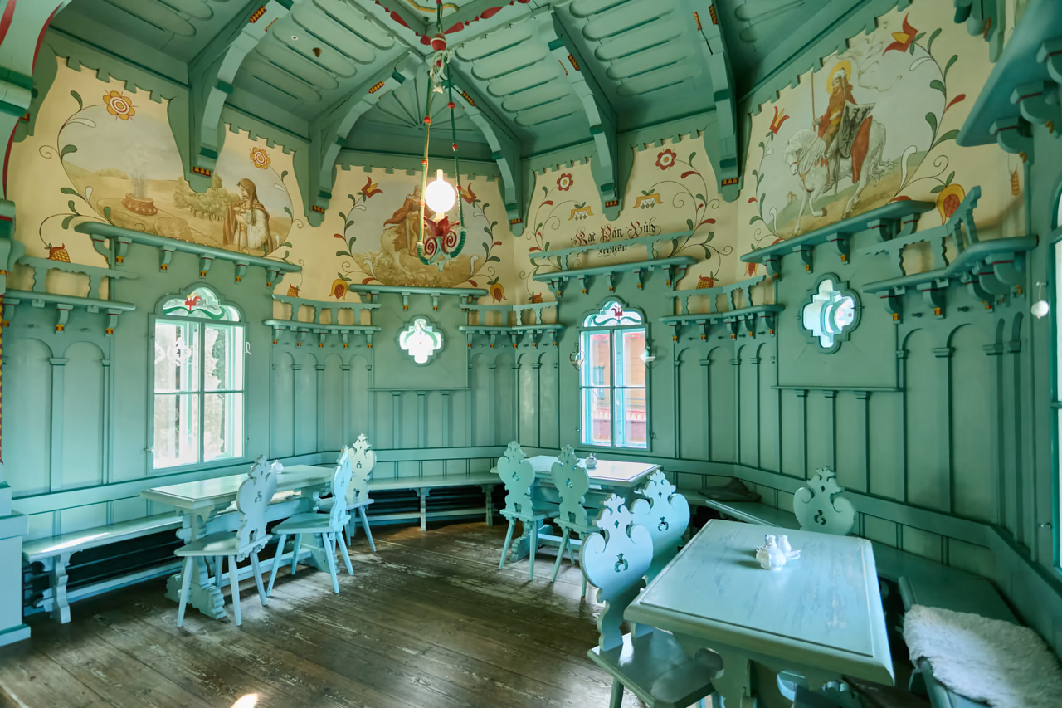
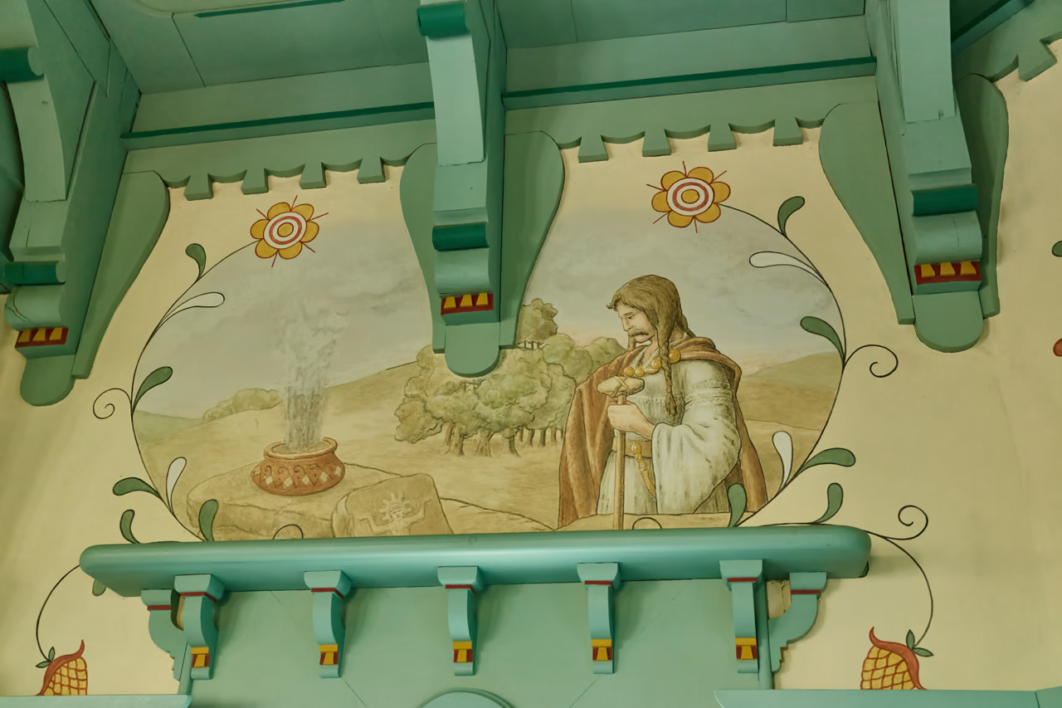
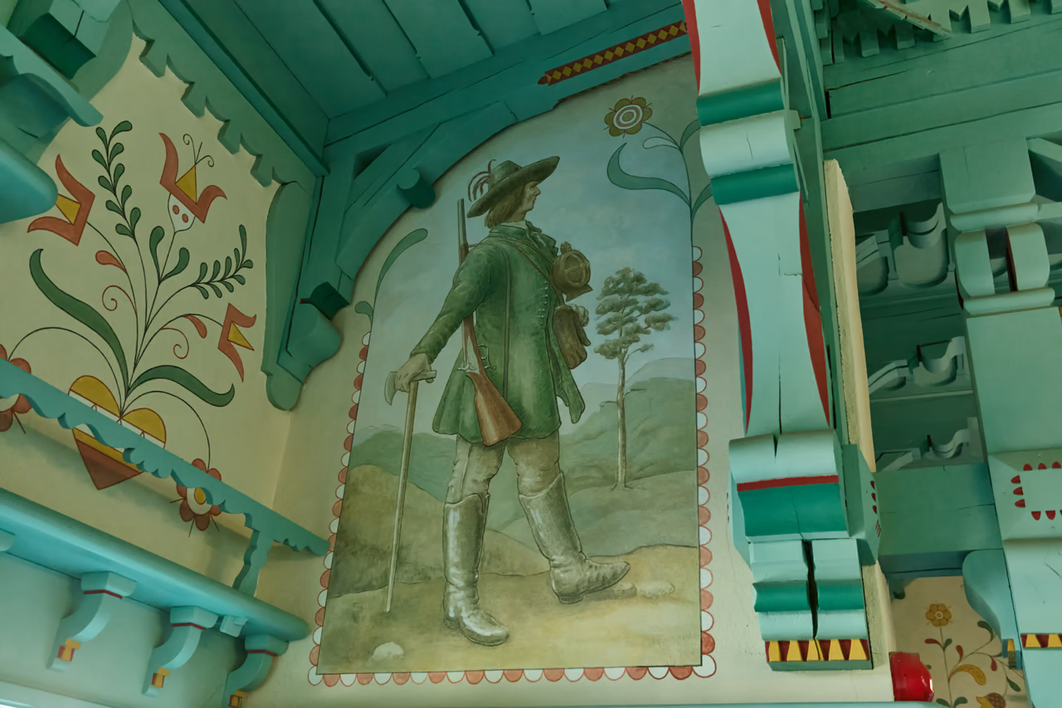
The scenes in the hall were drawn by Mikoláš Aleš and transferred to the walls by the academically trained painter Karel Štapfer. After the fire, the paintings were restored from the same designs.
The wall decoration
Above the panelling, highlander figures and scenes from legends alternate with painted inscriptions – such as “Jak se do lesa volá, tak se z lesa ozývá”, meaning that the way you treat others is how they will treat you.
What to look for
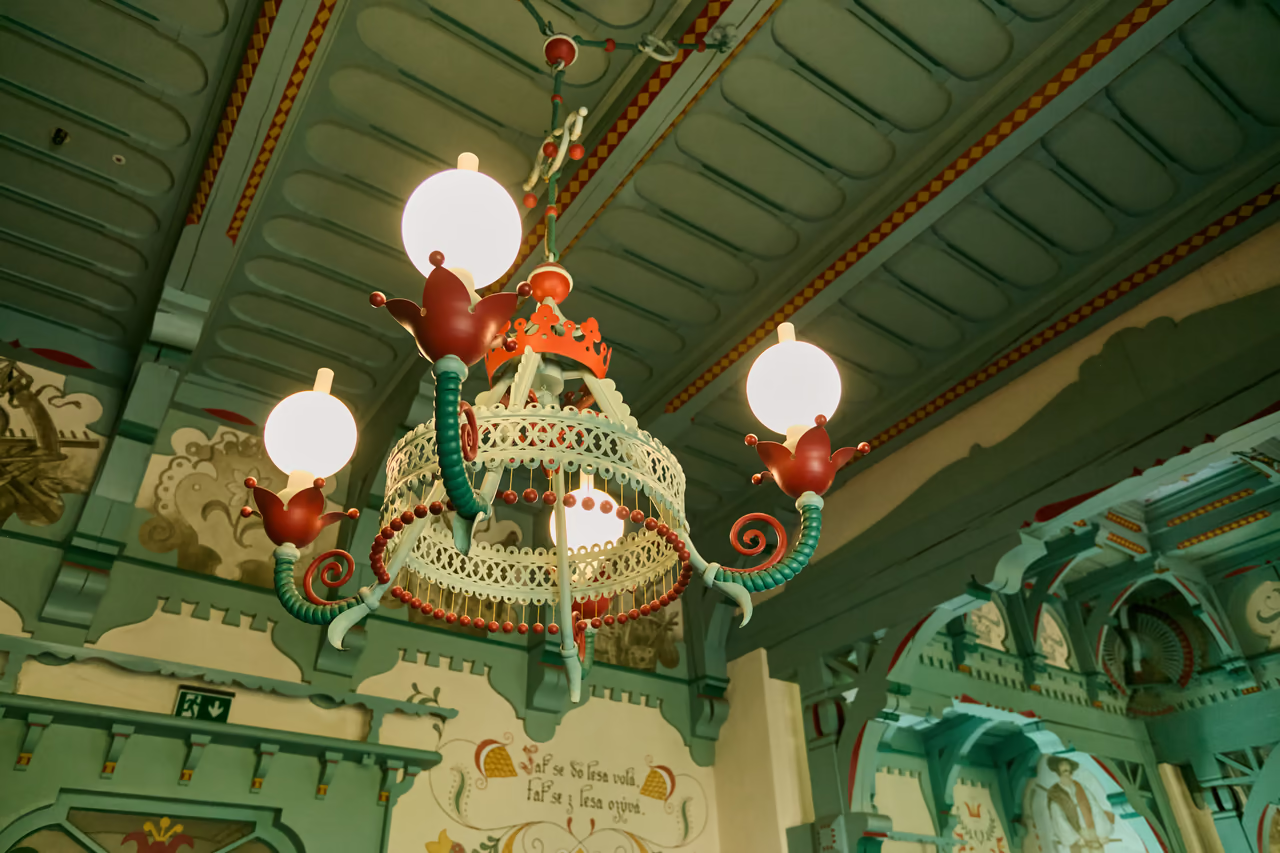
The tables, the chairs with carved backs and the chandeliers with red flowers are all part of the design – Jurkovič treated the building and its furnishings as a single whole.
The story of Libušín
First it swallowed an older shelter, then it became an icon of folk Art Nouveau – and finally it burned down. What you see today is a hand-built copy.
Pústevňa 1891
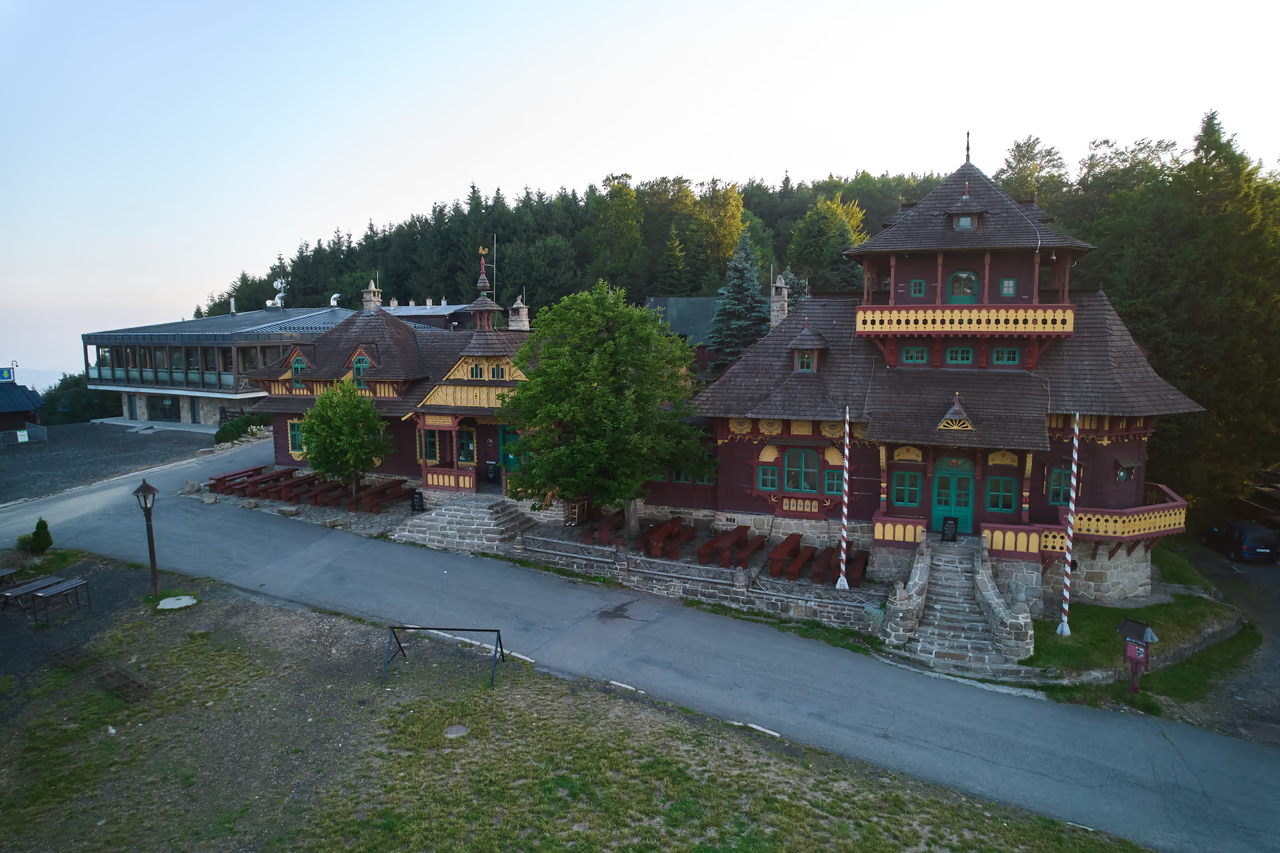
The Frenštát association Pohorská jednota Radhošť - the oldest Czech hiking association – bought a plot in 1886 near the ruined hermitage that gave the place its name, Pustevny. Five years later it built the first tourist shelter here and named it after the hermitage: Pústevňa. The single-storey wooden building had 16 beds, a taproom and a shared dormitory.
Pústevňa stood on its own. Today it is part of Libušín - the building swallowed it. Visitors were arriving faster than beds could be added, so the association decided to keep building.
1897–1899
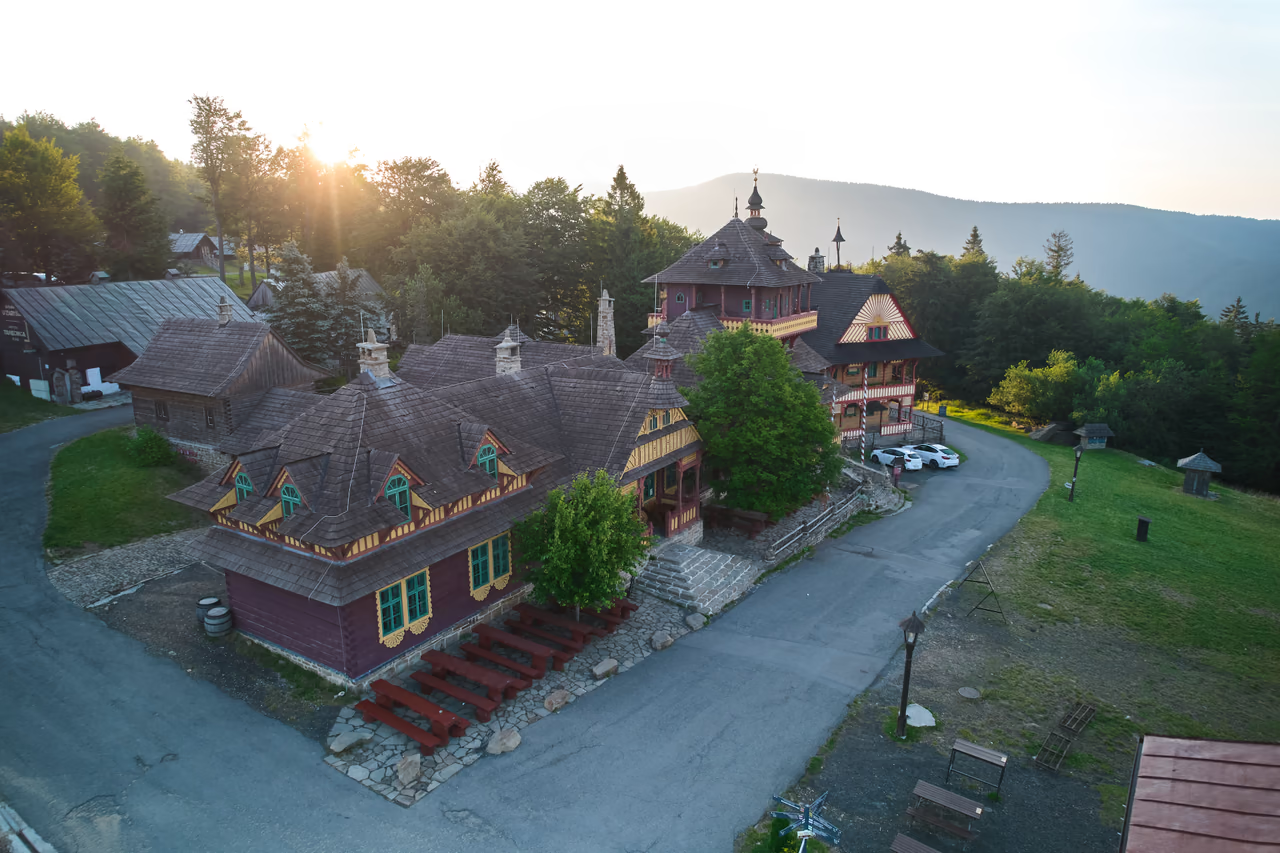
The association turned to the Vsetín building firm of Michal Urbánek. Its employee at the time, the young architect Dušan Samo Jurkovič, designed two new mountain lodges - the Libušín dining hall and the Maměnka hotel. He drew on the log architecture of Wallachia and added his own details and Art Nouveau colour.
Both buildings opened on 6 August 1899. Libušín was painted by the academically trained painter Karel Štapfer to designs by Mikoláš Aleš – which is how scenes from Wallachian and Slavic legends came into the hall.
Parma's extension, 1924
The last extension went up in 1924. It was built by Aleš Parma - which is why it is still called Parma's extension. A flat was created in the upper part, and a kitchen was added at the back a year later.
The extension keeps the same log style as Jurkovič's dining hall, although it is a quarter of a century younger. The sources name Parma as the builder of an extension raised in the established spirit of the whole group. Today's form matches 1925 exactly, when Libušín was first finished as a whole.
The night of 3 March 2014
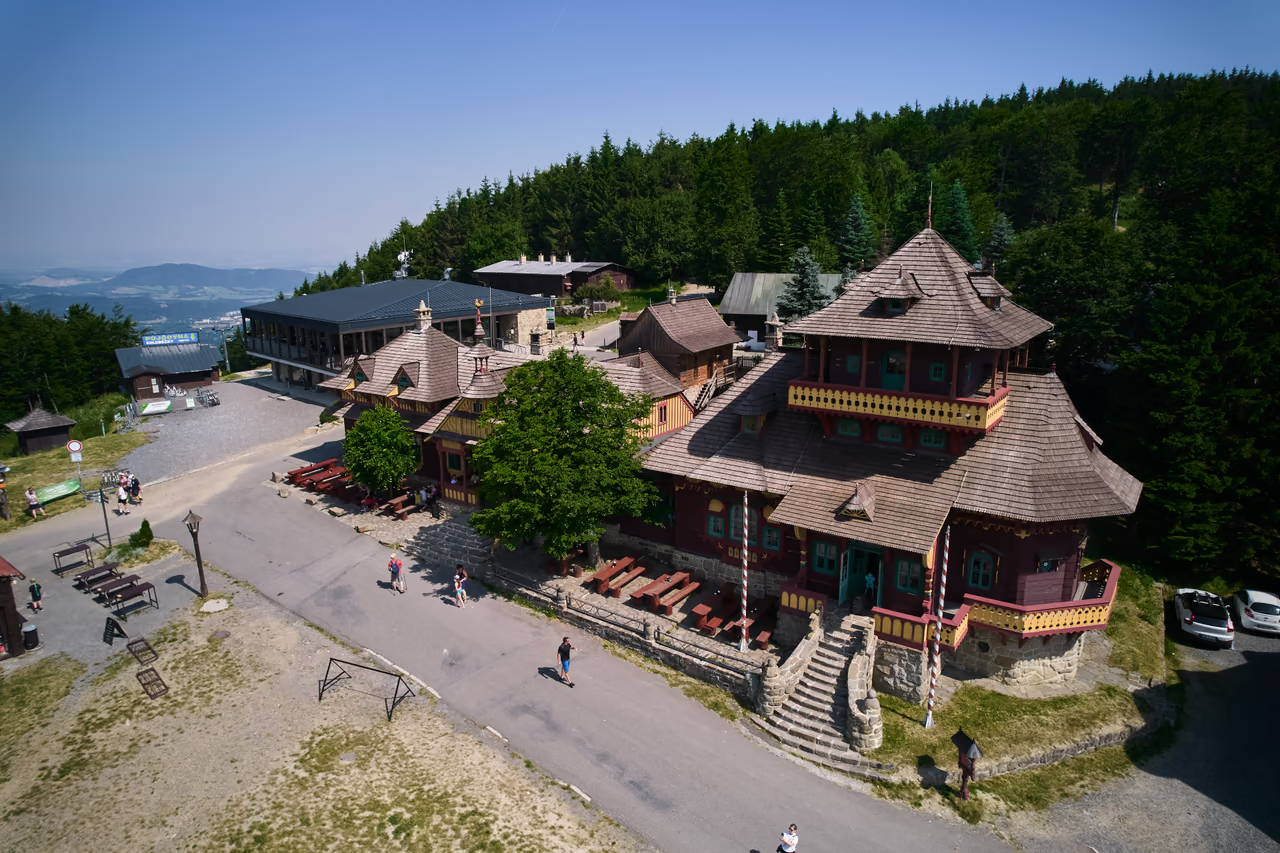
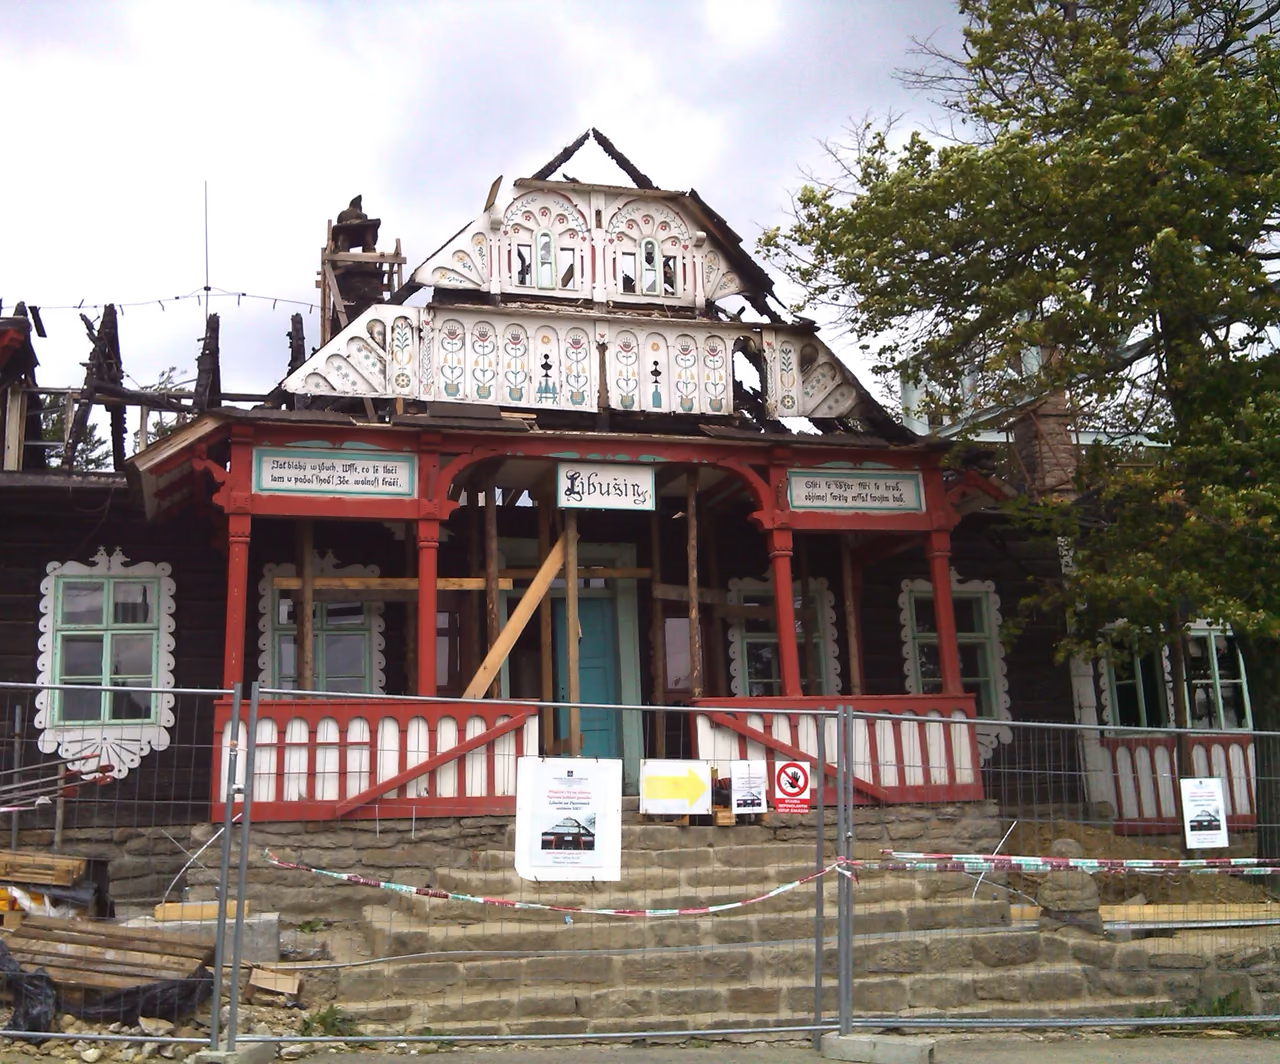
On the night of 2–3 March 2014, much of Libušín burned down. The flames destroyed mainly the right-hand part of the building – the part containing the artistically most valuable painted dining hall.
A burnt-out shell was left. That shell then became the main source for the restoration: heritage specialists and conservators studied it as work went on and filled the gaps from period photographs. The question was not whether to build Libušín again, but in what form. Thousands of donors contributed to the CZK 117.5 million restoration through a public fundraising appeal – in 2017 the most successful appeal in the country.
2020
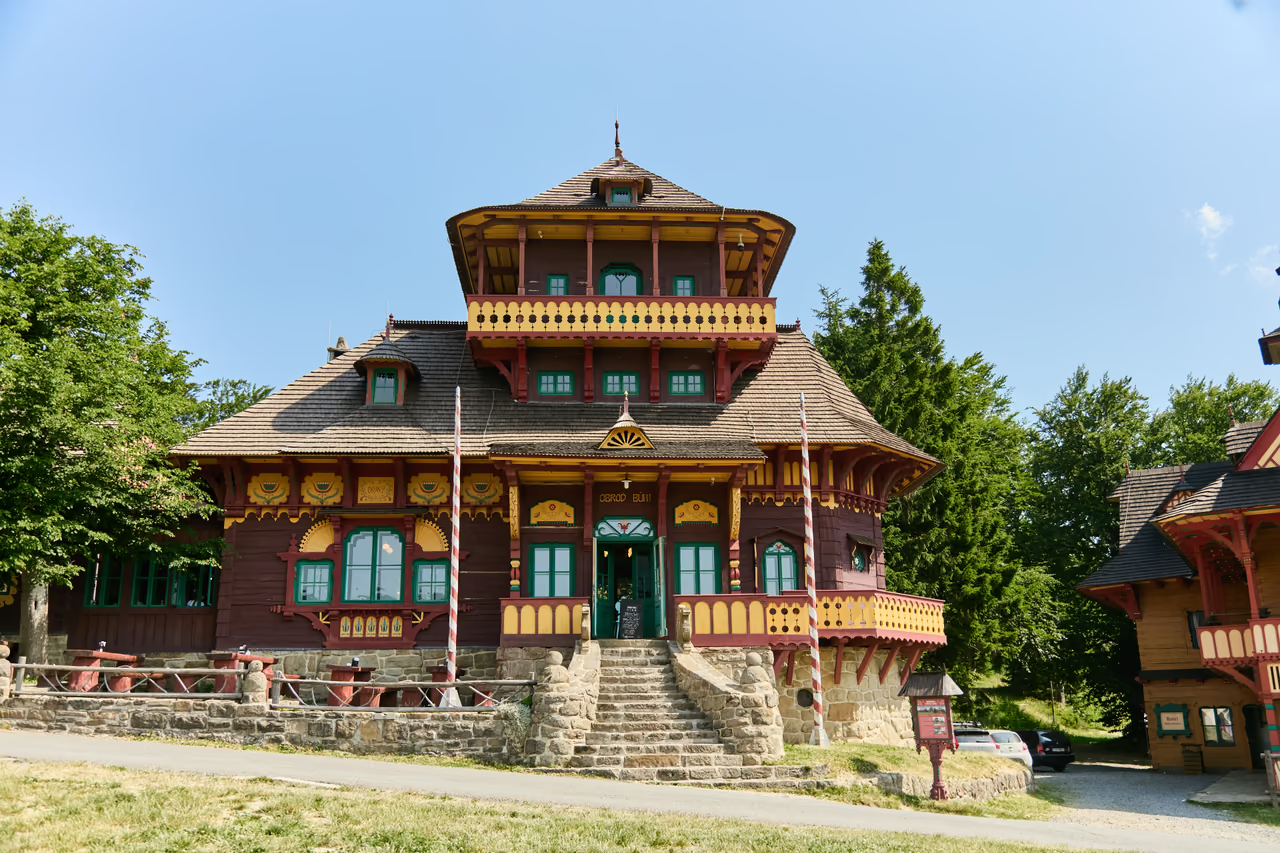
Libušín was restored as a scientific reconstruction - a faithful hand-built copy. The carpenters worked in traditional ways and with solid fir timber, the same wood the original building had. The interior of the dining hall is a copy of Jurkovič's work from 1899, and the painted decoration was restored from Aleš's original designs.
The building returned to its form of 1925, when the group of gradually extended buildings was finished as a whole. The technology today's regulations require was hidden inside it as well. The fire suppression system works with gas so that water does not destroy the interior. Libušín reopened to visitors on 30 July 2020.
Timeline
From the first tourist shelter through Jurkovič's dining hall and the fire to the reopening.
1886
Pohorská jednota Radhošť buys the plot called “Krabičanek” near the ruined hermitage from Apolena Malinová, the fojtka – a hereditary village head.
1891
The first tourist shelter at Pustevny is built – 16 beds, a taproom, a shared dormitory. It is part of Libušín today.
1897–1899
The Libušín dining hall and the Maměnka hotel go up to a design by Dušan Samo Jurkovič (Michal Urbánek's building firm).
6 August 1899
Both lodges open to the public. The interior of Libušín was painted by Karel Štapfer to designs by Mikoláš Aleš.
1924–1925
The complex gains an extension and a kitchen at the back – the group of buildings comes together in the form it will return to a century later.
1995
The Pustevny complex is declared a national cultural monument; Libušín and Maměnka pass into the care of the Rožnov open-air museum Valašské muzeum v přírodě.
3 March 2014
A night-time fire destroys much of the building, including the artistically most valuable painted dining hall.
2020
After almost six years of scientific reconstruction, Libušín returns to visitors on 30 July – in its 1925 form.
Beskids passport
Are you here in person?
This page has already been added to your Beskids passport as a digital visit. To collect a badge for visiting in person, use the button below while you are there.
Your browser asks for your location once when you click. Verification happens offline on your device and your location is not sent anywhere.
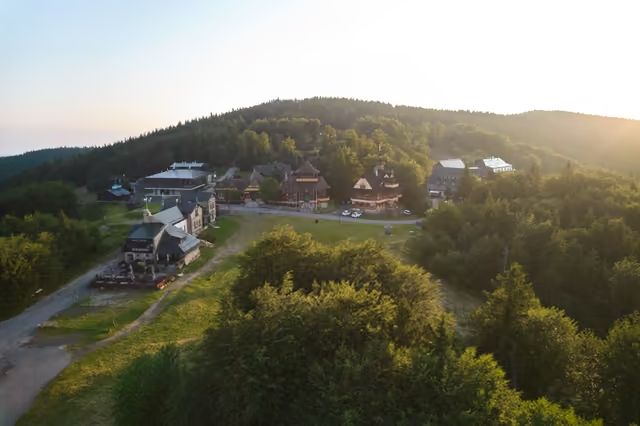
You can reach Pustevny by car, by bus, by bike and by chairlift. Whichever you choose, you end up right in the saddle where Libušín stands.
You will recognise Libušín by the yellow painted gable bearing the name of Pohorská jednota Radhošť – the entrance is at the top of the stone staircase.
Right next door stands Maměnka, the second Jurkovič lodge. The ridge walk from the saddle leads in several directions – the Pustevny page has an overview of the walks.
From the southern end of the saddle (from the chairlift from Ráztoka) Libušín is a similarly short walk – just from the other side.
Libušín is a working dining hall – you can see the room as a guest over a meal. The quietest time is a weekday morning, outside the main mealtimes.
Pustevny lies at 1,018 m a.s.l. – it is colder and windier here than in the valley. An extra layer is useful even in summer.
Yes – it is a working dining hall, and you can get inside as a guest over a meal. Moving freely with a camera between occupied tables is limited, though.
A faithful hand-built copy. After the fire in March 2014, a scientific reconstruction – the same techniques and the same kind of timber as in the late 19th century – returned it to its 1925 form.
Both buildings were designed by Dušan Samo Jurkovič and opened in 1899. Libušín is a dining hall, Maměnka a hotel. Much of Libušín burned down in 2014 and it is a faithful copy; Maměnka is the original building from the late 19th century.
The building belongs to the Rožnov open-air museum Valašské muzeum v přírodě, today a branch of Národní muzeum v přírodě. The dining hall is run by a private tenant.
The saddle fills up at weekends. The interior is a working dining hall – come in the morning or outside the main mealtimes.
Otázka 1 z 6
 Rysík→
A few quizzes and I get glasses, and I will feel properly educated.
Your rank: Homebody. You do not have a single stamp yet. Visit any place and become a Pilgrim.
You can experience the Beskids and Moravian Wallachia with Rysík and without him. Rysík would love to be there for it. Whether you take him along and take on the challenges with him is up to you.
You can find your favourite places in your account. On the Walking routes page you can use them to filter routes.
Suggest a more accurate wording.
Libušín is one stop on the ridge between the saddle and Radhošť.
The neighbouring lodge
The second Jurkovič lodge right next door – a house to sleep in, with its own 20th-century history.
Přejít na stránku →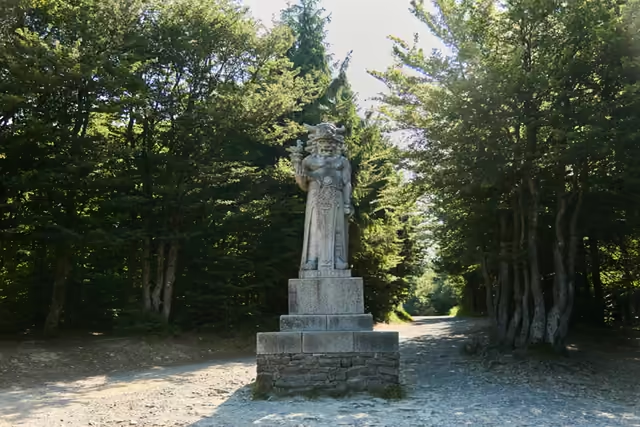
Across the ridge to Radegast
The ridge path from the lodges leads to the statue of the pagan god Radegast.
Přejít na stránku →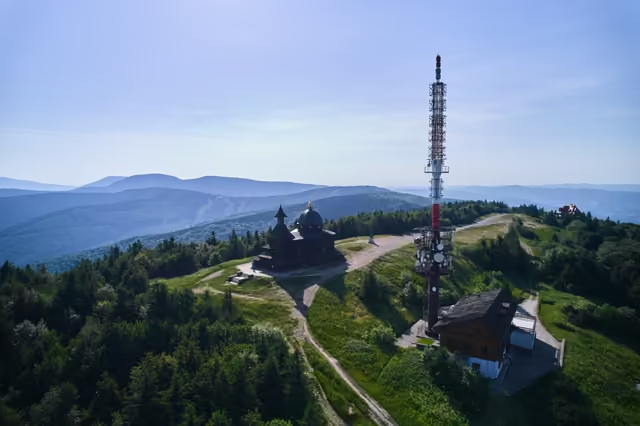
The end of the ridge walk
The path continues all the way to Radhošť and the Chapel of Saints Cyril and Methodius, Czechia's highest religious building.
Přejít na stránku →The whole Pustevny complex
Hermits, the chairlift and other walks from the saddle – described on the page for the whole complex.
Přejít na stránku →